

Others
UA Engineering Blog & Insights
Steel Fabrication and Installation in Singapore: Applications, Quality and Safety Guide
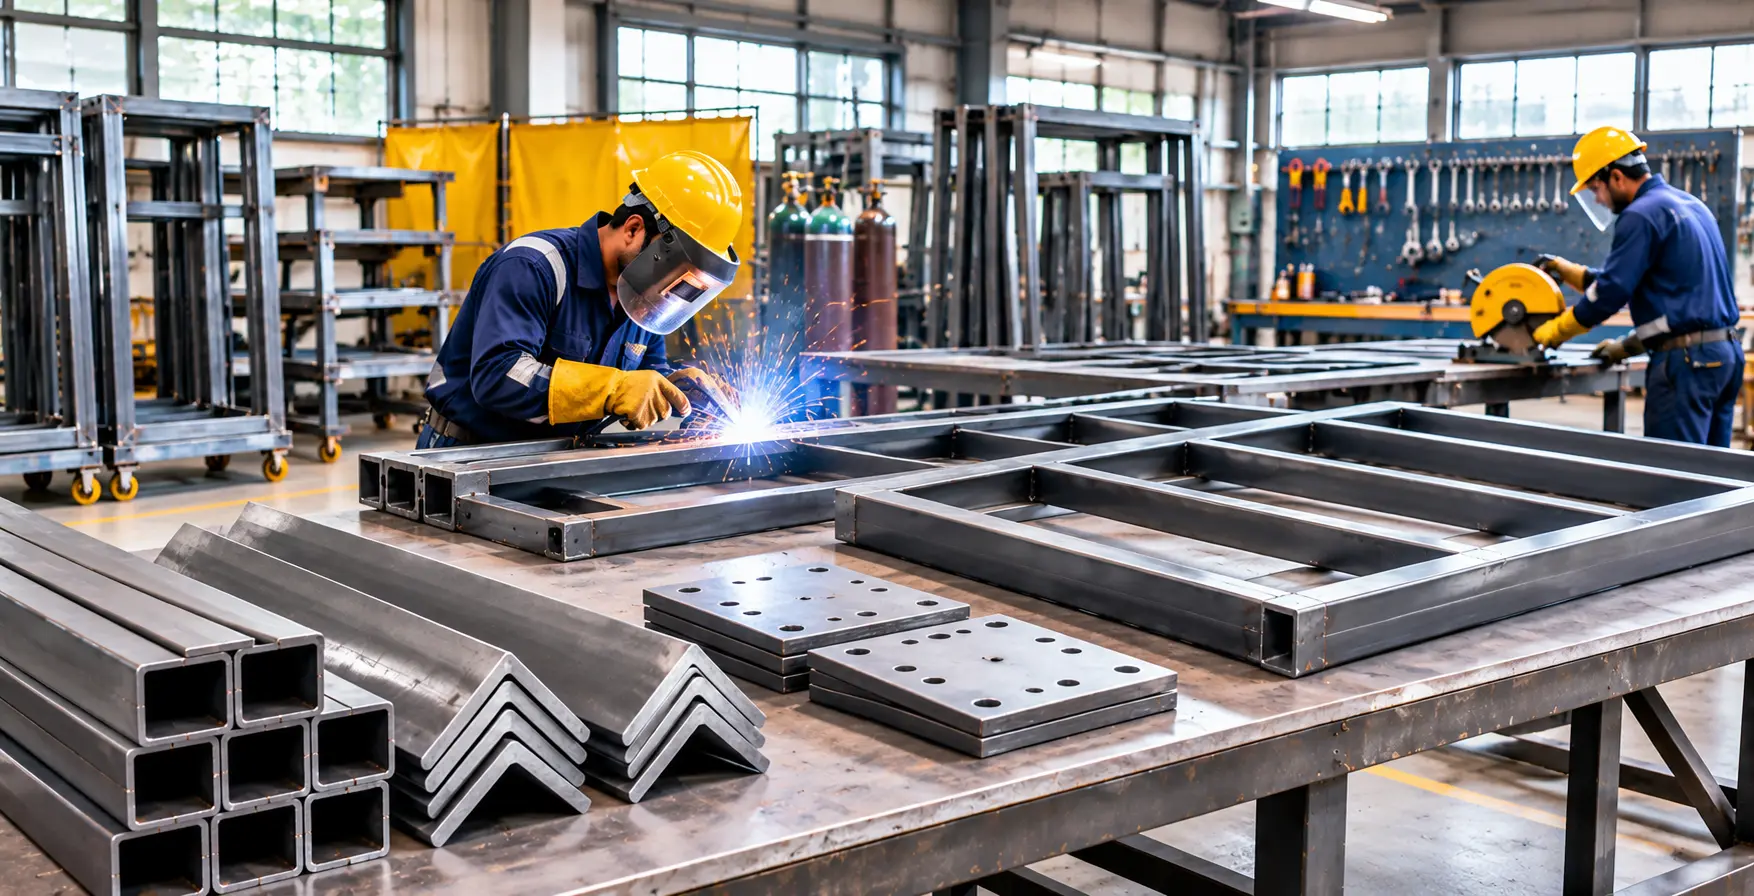
Steel fabrication and installation are used in many property improvement projects, from gates, shelters and roof supports to platforms, frames and structural components. A successful steelwork project requires more than cutting and welding metal: measurements, design coordination, material selection, corrosion protection, fabrication quality, safe installation and the need for professional approvals must all be considered.
This guide explains the process for homeowners and property owners in Singapore, including when structural engineering input or regulatory approval may be necessary.
1. Understanding Steel Fabrication and Installation
Steel fabrication is the process of turning raw steel sections, plates, tubes and other components into items designed for a particular project. The work may involve measuring, cutting, drilling, bending, welding, grinding, surface preparation and protective coating.
Steel installation is the next stage: transporting the fabricated components to the property, positioning them, connecting them and securing them according to the approved design and installation requirements.
In Singapore, steelwork is used in both residential and commercial properties. Depending on the project, it may be decorative, functional or structural. These categories should not be confused: a decorative steel feature does not automatically require the same design process as a load-bearing steel frame.
2. Common Applications of Steelwork
Steel is valued for its strength, versatility and ability to be fabricated into different shapes and sizes. Its suitability depends on the design, loading conditions, environment and intended use.
Gates, grilles and security features
Steel is commonly used for main gates, side gates, window grilles and other security features. Fabrication can be customised to suit the opening dimensions, preferred design, access requirements and surrounding finishes.
Before fabrication, confirm the opening size, gate swing or sliding arrangement, hinge positions, locking method and clearance. If the gate is motorised, the design should also coordinate with the motor, track, electrical supply and safety features.
Shelters, awnings and canopies
Steel frames can support rooftop shelters, balcony shelters, awnings, trellises and other covered areas. These structures may use steel posts, beams, rafters, purlins, brackets and roof-support members.
Their design must account for the roof material, dimensions, support locations, exposure to wind and the way loads are transferred to the existing building. A shelter should not be attached to an existing wall or roof simply because a convenient fixing point is available.
Roof extensions and support frames
Steel can be used for roof extensions, secondary support frames and other building improvements. These projects need careful coordination with existing roof levels, drainage, waterproofing, building access and the property's structural arrangement.
Where the proposed work changes structural elements or adds loads to an existing building, obtain advice from the appropriate Qualified Person (QP) before construction.
Balconies, platforms and railings
Steel may be used for platforms, stairs, handrails, balustrades and access structures. These components need to be designed for their intended use, expected loads, connection details and safety requirements.
Railings and barriers deserve particular care because their height, openings, strength and fixing arrangements can affect user safety. Do not rely on appearance alone to determine whether a railing is safe.
Commercial and industrial applications
In commercial and industrial properties, steel fabrication may include equipment supports, maintenance platforms, frames, protective barriers, storage structures and other customised components. The design and installation requirements depend on the equipment, operational environment and applicable building or workplace safety standards.
3. Measurements and Site Assessment
Accurate measurements are essential because fabricated steel components are often made to fit specific site dimensions. Errors can result in misalignment, installation delays, additional cutting or drilling, and unnecessary material waste.
A proper site assessment should consider more than the width and height of the intended structure.
What should be measured?
Depending on the project, record:
Overall length, width and height.
Clear spans and opening dimensions.
Existing wall, floor and roof levels.
Column and support locations.
Bracket and connection positions.
Available installation clearances.
Access routes for transporting components.
Nearby services, pipes and electrical installations.
Drainage paths and waterproofing details.
For a gate, check the opening width, ground clearance, hinge or track positions and the space required for operation.
For a shelter, check the proposed footprint, support locations, roof slope, drainage arrangement and connection points to the existing building.
Check the existing structure
The site assessment should identify the material and condition of the surfaces where steel components will be fixed. A bracket attached to reinforced concrete, masonry, a steel member or a lightweight partition will require different considerations.
Do not assume that a wall, slab or roof can support an additional steel structure without assessment. If the support capacity is uncertain, seek professional advice before finalising the design.
Record dimensions clearly
Measurements should be documented in drawings or a written measurement sheet. Where necessary, use photographs with marked reference points.
For complex work, the fabricator, installer and design professional should work from the same approved information. This reduces the risk of one party using outdated or inconsistent dimensions.
4. Design Coordination Before Fabrication
Fabrication should begin only after the relevant design information has been reviewed and agreed. Making steel components before resolving site dimensions, connection details or service conflicts can create costly changes later.
Coordinate the design with the property
Check how the proposed steelwork interacts with:
Existing walls, columns and beams.
Roof coverings and waterproofing.
Windows, doors and access routes.
Drainage and rainwater outlets.
Electrical conduits and lighting.
Air-conditioning pipes and equipment.
Architectural finishes and ceiling levels.
Neighbouring structures and property boundaries.
For example, a rooftop shelter should be coordinated with rainwater drainage and the existing roof arrangement. Poor coordination may obstruct outlets, create water ponding or interfere with maintenance access.
Drawings and fabrication details
Depending on project complexity, the design information may include general arrangement drawings, elevations, sections, connection details and fabrication or shop drawings.
These drawings should identify the member sizes, material grades, dimensions, connection arrangements, welds, bolts, plates, stiffeners and protective finishes where relevant.
For structural work, the fabrication details should be consistent with the design prepared or approved by the responsible professional. Any proposed change to a key structural element should be referred to the QP rather than decided informally at the workshop or on site.
Agree on responsibilities
Before work begins, clarify who is responsible for:
Design and engineering.
Site measurements.
Material supply.
Fabrication drawings.
Fabrication and quality checks.
Transport and lifting.
Installation and connection.
Protective coating and touch-ups.
Inspection and handover documentation.
A clear responsibility list helps the property owner understand whether the contractor is supplying only fabricated components or managing the complete installation.
5. Selecting Steel Materials
Different steel products serve different purposes. The selection should be based on the design requirements, exposure conditions, expected loads and intended service life.
Common products include:
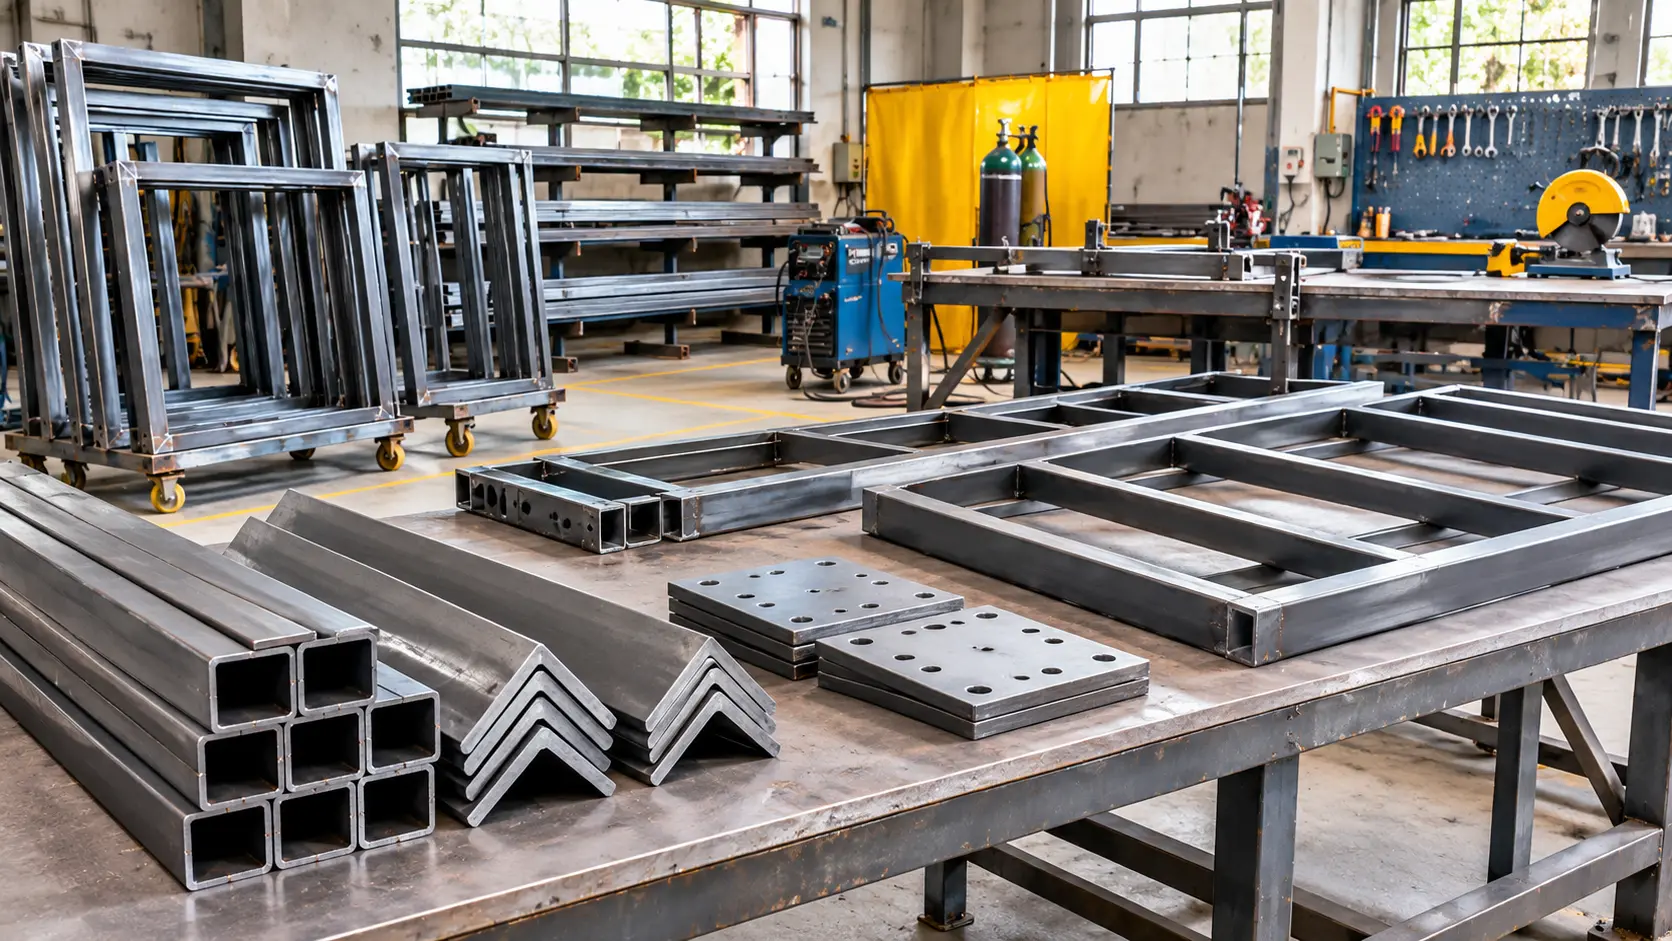
Hollow sections: Square or rectangular tubes often used for frames, posts and supports.
Angle sections: L-shaped sections used for brackets, framing and support details.
Channels: Sections used in selected framing and support applications.
I-sections and universal beams: Structural sections used where the design requires them.
Steel plates: Flat sections used for base plates, connection plates, brackets and other fabricated components.
Round tubes and bars: Used for selected frames, railings and decorative features.
The steel grade, thickness, dimensions and product standards should be stated in the design or specification where relevant. A thicker-looking member is not automatically a suitable replacement for a specified structural section. Changes in material or member size can affect strength, stiffness, connections and overall behaviour.
Ask the contractor or designer to identify the proposed material and provide supporting product information where required.
6. Corrosion Protection and Surface Finishing
Steel can corrode when exposed to moisture, oxygen and unsuitable environmental conditions. Corrosion protection is particularly important in Singapore's humid and often wet environment, especially for outdoor gates, shelters, balconies and exposed steel frames.
The appropriate protective system depends on the steel, exposure conditions, detailing and maintenance expectations.
Common protection methods
Paint coating systems
A coating system may include surface preparation, primer and one or more finishing coats. The specified products and application method should be suitable for the exposure environment.
Hot-dip galvanising
Galvanising applies a zinc coating to steel to provide corrosion protection. It is commonly considered for suitable outdoor components, but the design must account for fabrication details, venting and drainage requirements, dimensions and the galvanising process.
Duplex systems
A duplex system combines galvanising with a compatible paint coating. It may be selected where both corrosion protection and a particular appearance are required.
Stainless steel
Stainless steel may be suitable for selected applications, but its grade and suitability should be matched to the environment. Stainless steel is not completely immune to staining or corrosion.
Surface preparation matters
Protective coatings can fail prematurely if the surface is not prepared correctly. Ask what preparation method will be used, which coating products are specified and how the required film thickness or coverage will be checked where relevant.
Pay attention to welds, cut edges, drilled holes, corners and connection areas. These locations may require particular preparation and touch-up treatment.
A good-looking final coat does not prove that the full protective system has been correctly applied. Keep product details and coating records where they are part of the agreed scope.
7. Fabrication Quality: Cutting, Welding and Assembly
Fabrication quality affects the fit, appearance and performance of steel components. It should be checked throughout production rather than only after installation.
Cutting and drilling
Steel sections should be cut to the approved dimensions. Holes and slots should be positioned according to the fabrication drawings and connection requirements.
Check for:
Incorrect member lengths.
Poorly aligned holes.
Rough or damaged cut edges.
Unapproved changes to dimensions.
Burrs and sharp edges.
Distortion caused by cutting or heating.
Welding
Welds should be carried out using an appropriate process and suitable procedures for the material and design. For structural work, welding requirements should follow the applicable specifications and be performed by appropriately qualified personnel.
Visual checks may identify obvious issues such as incomplete weld runs, visible cracks, excessive spatter, undercut or poor finishing. However, a visual inspection alone cannot confirm the internal quality of every weld.
Where the design or specification requires it, additional inspection or non-destructive testing should be arranged by competent personnel.
Assembly and alignment
Before delivery, check that fabricated components correspond to the approved drawings. Members should fit together as intended, and connection plates, holes, stiffeners and brackets should be in their specified locations.
For more complex structural steelwork, fabrication records, material traceability, inspection documents and approved shop drawings may form part of the required quality documentation.
The project team should agree in advance which inspections and records are necessary.
8. Transport and Site Installation
After fabrication, steel components must be transported and installed without damaging the material, protective coating or surrounding property.
The installation method depends on the component size, weight, site access, lifting requirements and available working space.
Prepare the site
Before delivery, confirm:
The installation area is ready.
Access routes are clear.
The component dimensions have been checked.
Lifting equipment and tools are suitable.
The work area is secured.
Existing surfaces and property features are protected.
The installation sequence is agreed.
Required permits and approvals are in place.
For condominium and HDB properties, check the applicable management or authority requirements for deliveries, work timings, common-area protection and renovation activities.
Positioning and fixing
Steel components should be positioned according to the approved drawings and installation method. Depending on the design, connections may involve bolts, anchors, welds or other specified fixing systems.
Do not substitute a different bolt, anchor, weld detail or connection method simply because the specified item is unavailable. Refer any proposed change to the responsible designer or QP where required.
Check alignment, level, plumb, connection engagement and the completion of specified fixings. Structural connections should be inspected according to the design and applicable project requirements.
Protect finished work
During installation, protect coatings from scratches, impact and contamination. Any damaged protective finish should be repaired using the specified compatible system.
Where steelwork connects to a roof, wall or waterproofed surface, complete the agreed sealing and weatherproofing details. Poorly treated penetrations can create water ingress even when the steel frame itself is correctly installed.
9. Installation Safety and Site Controls
Steel components can be heavy, have sharp edges and require lifting, welding or work at height. Safe installation depends on planning, competent workers, suitable equipment and effective site controls.
Lifting and handling
Before lifting, determine the component's weight, centre of gravity, lifting points and route. Use lifting equipment and accessories suitable for the load and ensure the lifting operation is planned and supervised by competent personnel.
Keep people clear of suspended loads. Do not stand beneath a lifted component or attempt to guide it by placing hands in trapping points.
Working at height
Installation of shelters, roof frames and elevated structures may involve ladders, scaffolds, mobile elevated work platforms or other access equipment.
The method should be selected according to the task and risk assessment. Provide suitable edge protection, fall prevention or other required controls. Workers should not use improvised platforms or unstable ladders to reach installation points.
Welding and hot work
Welding, cutting and grinding can create sparks, heat, fumes and fire hazards. The work area should be assessed and controlled.
Depending on the site and applicable requirements, controls may include:
Suitable hot-work authorisation or permit.
Removal or protection of combustible materials.
Appropriate fire extinguishers.
Fire watch arrangements where required.
Suitable welding screens and ventilation.
Eye, face, hand and body protection.
Safe storage and handling of gas cylinders.
Personal protective equipment
PPE should be selected for the specific task and risk. It may include safety helmets, safety footwear, suitable gloves, eye or face protection, hearing protection and fall-protection equipment where required.
PPE is not a substitute for safe planning, proper equipment or effective site controls.
10. When Structural Engineering Input or Approvals May Be Necessary
Not every piece of fabricated steelwork is a structural building work. A decorative grille or a small non-structural item may have different requirements from a steel frame supporting a roof, platform or building element.
However, property owners should not decide that a project is exempt simply because it looks small or is described as a shelter, awning or minor improvement.
When to consult a Qualified Person
Seek advice from a suitably qualified architect or Professional Engineer when the proposed work may:
Support a roof, floor, platform or other building element.
Add significant loads to an existing structure.
Change or remove an existing structural component.
Create a new structural frame or extension.
Require connections to existing beams, columns or slabs.
Affect the stability or safety of the building.
Involve uncertainty about approval or exemption requirements.
In Singapore, BCA states that structural plan approval applications are made by a Qualified Person who is a registered Professional Engineer in the civil or structural discipline. A permit is required before structural works begin, unless the works fall within the applicable exemptions.
Building and Construction Authority+1
Structural steelwork and specialist builder requirements
Certain structural steelwork projects that require BCA approval may also be subject to specialist builder licensing requirements. The Singapore Structural Steel Society's guidance describes relevant structural steelwork activities and lists specific exemptions. The applicability depends on the project and current regulations, so obtain confirmation from the QP or BCA rather than relying on a general rule of thumb.
ssss.org.sg+1
Other approvals and property requirements
Depending on the project, additional clearances may be needed from URA, a condominium management corporation or other relevant authorities. BCA also advises property owners to check other applicable clearances and laws even where BCA plan approval is not required.
Building and Construction Authority
The safest approach is to obtain a written assessment of the approval requirements before fabrication or installation. If approved structural plans are changed materially during construction, BCA approval may be required before the change is carried out.
Building and Construction Authority
11. Inspection and Handover
Once installation is complete, inspect the steelwork against the agreed scope and drawings.
For gates and grilles, check operation, alignment, locking and finishing. For shelters, inspect visible connections, roof alignment, drainage details, coating condition and the completion of agreed weatherproofing.
For structural work, the inspection and documentation requirements should follow the approved design and applicable regulatory process. Do not treat a homeowner's visual check as a replacement for the QP's supervision, required inspections or statutory certification.
Handover documents to request
Depending on the project, these may include:
Final approved or as-built drawings where required.
Material specifications and certificates.
Fabrication and inspection records.
Welding inspection or testing records where specified.
Coating product information and application records.
Relevant installation and testing documents.
Warranty details and maintenance instructions.
Applicable permits, approvals and completion records.
Ask the contractor to explain any maintenance needed to preserve the protective coating and prevent corrosion.
12. Practical Steelwork Project Checklist
Before appointing a contractor:
Define the purpose and intended use of the steelwork.
Arrange a site assessment and accurate measurements.
Confirm the material type, grade and dimensions.
Review drawings and connection details.
Check coordination with existing structures and services.
Confirm corrosion protection and finishing requirements.
Clarify who is responsible for design and engineering.
Confirm whether a QP assessment or regulatory approval is needed.
Agree on fabrication quality checks and records.
Plan transport, lifting and installation access.
Confirm site safety controls and PPE.
Agree on inspection, rectification and handover requirements.
13. How UA Engineering Pte. Ltd. Supports Steel Fabrication and Installation Projects
At UA Engineering Pte. Ltd., steel fabrication and installation form part of our structural and exterior improvement services. Depending on the project requirements, steelwork may include gates and grilles, balcony shelters, roof extensions, awnings, purlins, trellis structures and other customised steel components.
Every project should begin with a clear understanding of the site, intended use, dimensions, material requirements, finishing expectations and installation conditions.
Where a project involves structural design or regulated building works, the necessary professional input, approvals and licensed parties must be identified before work proceeds. The scope of a contractor's fabrication or installation service should not be confused with the statutory role of a Qualified Person or specialist builder.
If you are planning steel fabrication, shelter installation or other property improvement work in Singapore, contact our team to discuss your requirements and arrange a suitable assessment.
UA Engineering Pte. Ltd.
𝗪𝗲𝗯𝘀𝗶𝘁𝗲: https://uaengineering.com.sg/
𝗪𝗵𝗮𝘁𝘀𝗔𝗽𝗽 / 𝗖𝗮𝗹𝗹: +65 8459 3003
Conclusion
Steel fabrication and installation require careful planning from the first site measurement to the final inspection. The right material, accurate dimensions, coordinated drawings, sound fabrication, suitable corrosion protection and safe installation all contribute to a successful result.
For property owners in Singapore, it is equally important to understand whether the proposed work is non-structural or forms part of a regulated structural project. Where structural elements, additional loads or building alterations are involved, obtain advice from the appropriate Qualified Person and confirm the necessary approvals before starting.
A clear scope, documented design information, competent fabrication and installation teams, and proper handover records help reduce avoidable problems and support the long-term performance of steelwork.
Recent Articles

Why Homeowners Need a Reliable Partner for Renovation and Upgrading
November 12, 2026
Why Is Paint Peeling Off Exterior Walls, and What Should You Do?
November 11, 2026Steel Fabrication and Installation in Singapore: Applications, Quality and Safety Guide
November 10, 2026
The Final Renovation Inspection Checklist Every Homeowner Needs
November 9, 2026
How to Create a Realistic Home Renovation Budget in Singapore
November 8, 2026
How to Compare Renovation Quotations in Singapore: A Practical Guide for Homeowners
November 7, 2026
Home Renovation Mistakes That Can Cost Time and Money
November 5, 2026
Handyman vs Renovation Contractor vs Specialist Tradesperson: Who Should You Hire?
November 4, 2026
How to Plan a Home Renovation in Singapore: A Complete Guide for HDB, Condo and Landed Homeowners
November 3, 2026