
Electrical, Plumbing & Aircon
UA Engineering Blog & Insights
How to Plan a Home Renovation in Singapore: A Complete Guide for HDB, Condo and Landed Homeowners
Introduction
Planning a home renovation is an exciting opportunity to improve the comfort, functionality and appearance of your living space. However, a successful renovation involves much more than choosing attractive colours, furniture and finishes. It requires a clear understanding of the property's existing condition, the homeowner's priorities, the available space, suitable materials, technical requirements, project coordination and overall budget.
In Singapore, renovation planning also needs to account for the differences between HDB flats, condominiums and landed properties. Each property type may have different approval procedures, building restrictions, management requirements and construction considerations. A design that works in a landed house may not be suitable for an HDB flat or a condominium unit.
The best approach is to plan from the inside out: understand how the household uses the property, identify what needs improvement, establish a realistic budget and develop a practical design before work begins.
This guide explains the essential stages of home renovation planning in Singapore and highlights the considerations that can help homeowners make informed decisions.
1. Assess the Existing Property Before Planning
The first step in any renovation project is to assess the property's current condition. Before deciding what to remove, replace or improve, homeowners should understand the condition of the existing structure, finishes, fittings and building services.
A proper assessment helps identify problems that may otherwise become unexpected costs during construction.
Inspect the main areas of the property
Begin by examining each room and identifying visible defects or areas that no longer meet the household's needs.
Important areas to inspect include:
Walls and ceilings: Look for cracks, peeling paint, water stains, damp patches and signs of water seepage.
Floors: Check for cracked tiles, uneven surfaces, loose flooring, damaged grout and worn finishes.
Bathrooms and toilets: Inspect waterproofing condition, floor traps, drainage, sanitary fittings and water leakage.
Kitchen: Review cabinet condition, worktop surfaces, plumbing connections, ventilation and electrical points.
Windows and doors: Check hinges, locks, frames, glass panels, seals and ease of operation.
Electrical installations: Review the condition and location of switches, sockets, lighting points and distribution boards.
Air-conditioning: Inspect indoor and outdoor units, drainage pipes, filters and access for servicing.
Outdoor areas: Check balconies, terraces, roof areas, external walls and sheltered spaces for deterioration or water penetration.
A visual inspection can identify obvious issues, but some problems require specialist assessment. Electrical faults, concealed pipe leaks, structural cracks and suspected waterproofing failures should be examined by appropriately qualified professionals.
Understand the household's requirements
The property should also be assessed according to how its occupants use the space.
For example, a family with young children may need more storage, safer circulation routes and durable floor finishes. A household that regularly cooks may prioritise kitchen ventilation, worktop space and easy-to-clean surfaces. Someone working from home may need a quiet workspace, additional electrical points and suitable lighting.
Consider the following questions:
How many people use the property?
Which rooms are used most frequently?
Is more storage required?
Are the existing spaces too small, dark or poorly arranged?
Are there maintenance problems that need to be resolved?
Will the household's needs change in the next few years?
The answers help establish a renovation plan based on practical requirements rather than appearance alone.
2. Establish Renovation Priorities
Not every part of a property needs to be renovated at the same time. Establishing priorities helps homeowners allocate their budget to the improvements that matter most.
A useful way to organise renovation requirements is to divide them into three groups.
Priority 1: Essential repairs and safety
These are issues that should be addressed before cosmetic improvements.
Examples include:
Water leakage and plumbing problems
Damaged or deteriorated waterproofing
Unsafe or faulty electrical installations
Serious cracks requiring professional assessment
Damaged windows, doors or safety barriers
Poor drainage and persistent water seepage
Defective air-conditioning drainage or electrical connections
Ignoring these issues may lead to further damage, higher repair costs or safety concerns.
Priority 2: Functional improvements
These improvements make the home more practical and comfortable.
Examples include:
Kitchen cabinet replacement
Additional storage solutions
Improved lighting arrangements
Better room layouts
Floor replacement or polishing
Bathroom fixture upgrades
Aluminium window and door improvements
Air-conditioning upgrades
Improved ventilation and shading
Functional improvements should be planned around the household's daily activities.
Priority 3: Appearance and decoration
Once essential and functional requirements have been considered, homeowners can focus on visual improvements.
These may include:
Interior painting
Decorative wall panels
Feature walls
Ceiling design
Decorative lighting
New curtains and blinds
Decorative flooring finishes
Furniture and accessories
This priority-based approach helps prevent homeowners from spending too much on decorative features while important maintenance issues remain unresolved.
3. Plan the Layout Around Daily Activities
A good renovation layout should make the property easier to use. It should support movement, privacy, storage, lighting and the activities carried out in each room.
Before finalising the design, consider how people move between the entrance, living room, dining area, kitchen, bedrooms and bathrooms.
Improve circulation and space utilisation
Avoid placing furniture, cabinets or partitions where they obstruct normal movement. Door openings, corridors and frequently used pathways should remain practical and accessible.
For smaller HDB flats and condominium units, space-saving solutions can make a significant difference. Examples include:
Built-in storage cabinets
Sliding doors where appropriate
Multi-functional furniture
Wall-mounted shelving
Foldable dining or work surfaces
Storage beneath beds
Full-height wardrobes
Carefully planned open-plan layouts
An open-plan design can make a home feel more spacious, but it should not be adopted without considering cooking activities, privacy, noise and ventilation.
Plan each room according to its purpose
Living room: Consider seating arrangements, television placement, lighting, storage and clear walking paths.
Kitchen: Plan the relationship between the sink, cooking area, refrigerator and preparation surfaces. Ensure there is sufficient working space and suitable ventilation.
Bedrooms: Prioritise comfortable circulation, wardrobe access, bedside lighting, power points and storage.
Bathrooms: Consider safe movement, water drainage, waterproofing, ventilation, sanitary fittings and cleaning access.
Balcony or outdoor area: Review drainage, weather exposure, shading, flooring and the suitability of proposed installations.
Consider future flexibility
A renovation should not only suit the household today. It should also allow for changing requirements.
For example, a spare bedroom may later become a study, a nursery or a guest room. Flexible storage, movable furniture and adaptable lighting can make future changes easier without requiring another major renovation.
4. Select Materials Based on Performance and Maintenance
Material selection has a direct effect on appearance, durability, cleaning requirements and long-term maintenance costs.
The cheapest material is not always the most economical choice. Equally, the most expensive material may not be necessary for every area of the home.
Flooring materials
Common flooring options include:
Porcelain and ceramic tiles: Suitable for many areas, with a wide range of designs and finishes. Grout and slip resistance should be considered.
Vinyl flooring: Available in different patterns and finishes. Product specifications, subfloor condition and water exposure should be checked.
Engineered timber: Provides a natural appearance but requires attention to moisture, surface protection and maintenance.
Natural stone: Offers distinctive patterns and finishes, but may require sealing and specialised care.
Polished concrete or similar finishes: Can create a contemporary appearance, although surface preparation and finishing quality are important.
The right choice depends on the room, expected foot traffic, moisture exposure, maintenance preferences and budget.
Wall and ceiling finishes
Paint is a common option for refreshing interior spaces. Choose products suitable for the intended surface and environment. Kitchens and bathrooms may require finishes designed for areas with greater moisture or cleaning demands.
Decorative wall panels, feature surfaces and ceiling designs can improve the appearance of a room. However, their installation should not obstruct ventilation, access panels, electrical services or maintenance points.
Kitchen and bathroom materials
Kitchen worktops and cabinets should be selected based on heat exposure, water contact, cleaning requirements and expected usage.
Bathroom materials should be appropriate for wet environments. Floor finishes should provide suitable slip resistance, and waterproofing should be treated as a critical part of the renovation rather than a decorative detail.
Aluminium and glass
Aluminium windows, doors, partitions and glass panels can improve natural light and create a clean, modern appearance. Selection should consider the opening system, frame quality, glass specification, weather exposure, safety and ease of maintenance.
For installations involving windows or building safety requirements, use the relevant approved contractors and follow applicable regulations.
Compare samples before confirming
Whenever possible, inspect physical samples under the lighting conditions of the actual property. Colours and textures can look different under daylight, warm artificial lighting and cool artificial lighting.
Confirm product specifications, dimensions, finish, warranty information and installation requirements before placing orders.
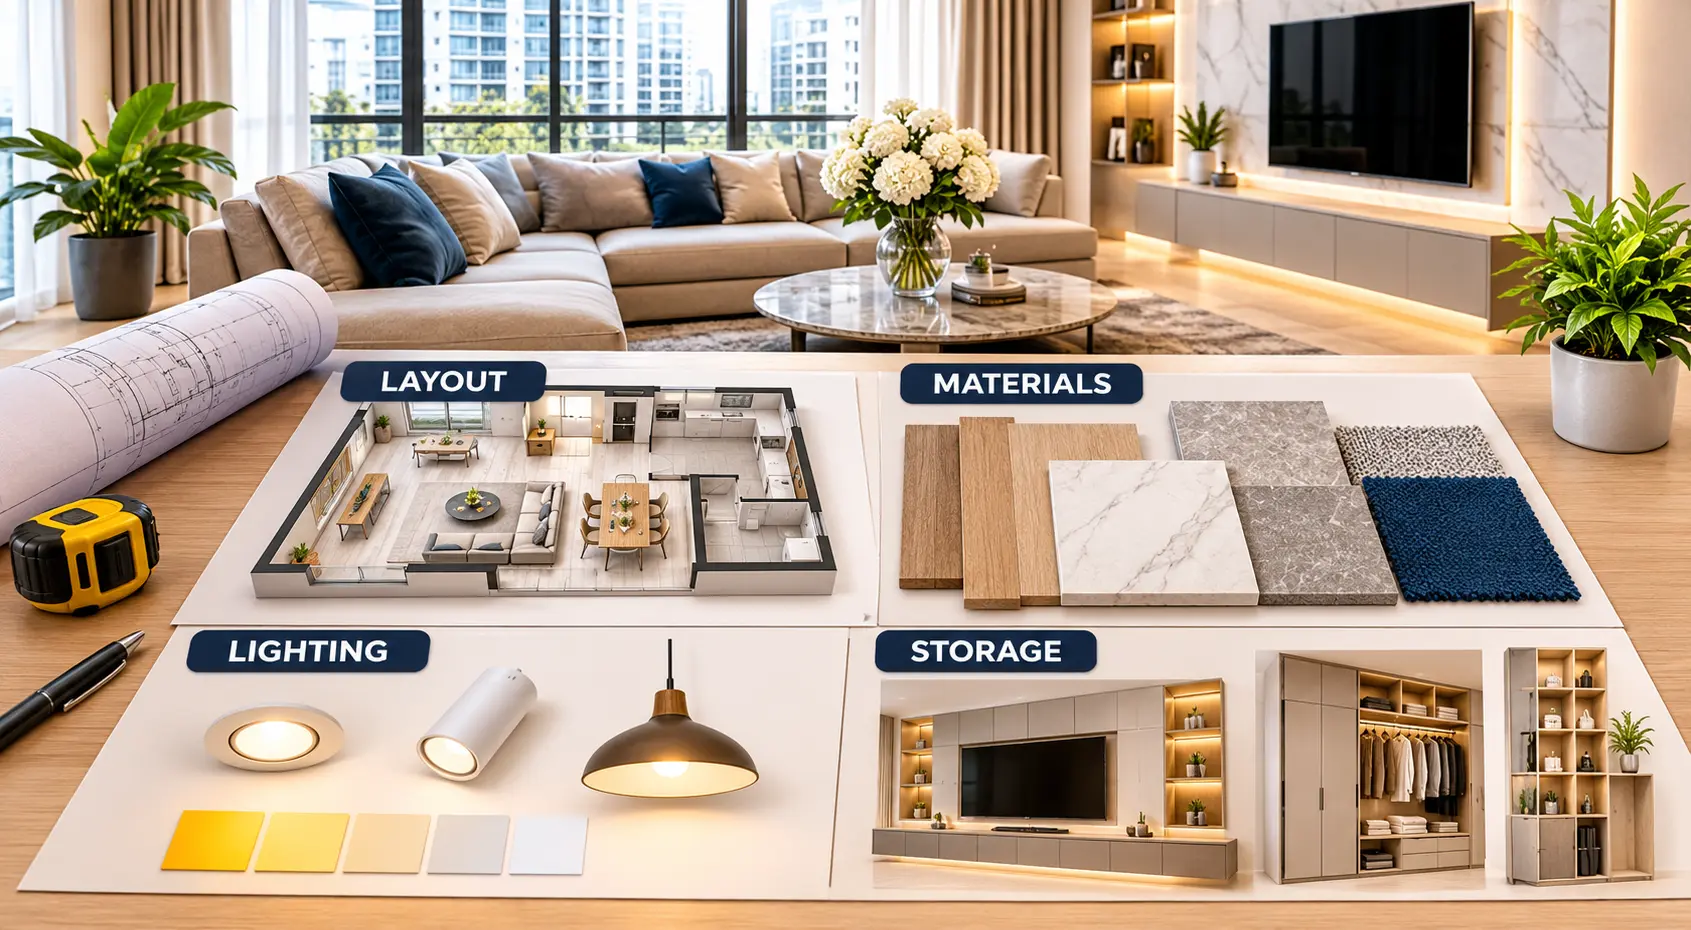
5. Plan Lighting, Ventilation and Storage Together
Lighting, ventilation and storage are sometimes treated as separate design decisions. In practice, they should be considered together because they influence how comfortable and functional a room feels.
Lighting
A practical lighting plan usually combines several types of lighting:
General lighting: Provides overall illumination.
Task lighting: Supports activities such as cooking, reading and working.
Accent lighting: Highlights selected features, artwork or decorative surfaces.
Consider natural daylight before deciding how many artificial lighting points are required. Avoid excessive downlights or decorative fixtures that create glare or unnecessary energy consumption.
Lighting positions should be coordinated with ceiling design, furniture placement, switches and electrical wiring.
Ventilation
Good ventilation helps maintain indoor comfort and manage moisture. Kitchens, bathrooms and enclosed areas need particular attention.
Air-conditioning installation and drainage should be planned with suitable access for future servicing. Avoid concealing important equipment or pipes behind permanent structures without providing maintenance access.
Storage
Storage should be designed around the items that the household actually uses.
Examples include:
Shoe cabinets near the entrance
Full-height bedroom wardrobes
Kitchen overhead cabinets
Utility storage
Built-in living-room cabinets
Shelving for books and household items
A well-planned storage system can reduce clutter without making the rooms feel crowded.
6. Coordinate Renovation Trades and Work Sequence
Home renovation often involves several different trades. These may include carpentry, masonry, tiling, painting, waterproofing, aluminium and glazing, electrical work, plumbing and air-conditioning services.
The work should be organised in a logical sequence so that one activity does not damage or delay another.
Typical renovation sequence
A project may follow the stages below, depending on its scope and approval requirements.
Stage 1: Assessment and planning
Inspect the property, confirm the scope, prepare drawings where necessary, select materials and identify approval requirements.
Stage 2: Protection and preparation
Protect existing surfaces and fittings that will remain. Arrange site access, material delivery and debris management.
Stage 3: Approved demolition and removal
Carry out only the removal or hacking works that are permitted and approved. Protect structural elements and existing building services.
Stage 4: Structural, masonry and wet works
Complete approved building works, floor preparation, waterproofing and other relevant construction activities.
Stage 5: Plumbing and electrical installation
Coordinate pipe routes, wiring, sockets, switches, lighting points and equipment connections. These works should be handled by appropriately licensed professionals where required.
Stage 6: Ceiling, wall and floor finishes
Complete plastering, ceiling works, tiling, flooring and surface preparation in the correct sequence.
Stage 7: Carpentry, aluminium and glass installation
Install cabinets, wardrobes, doors, windows, partitions and other fittings after confirming measurements and site readiness.
Stage 8: Painting and final finishing
Complete painting, touch-ups, sealant works and decorative finishes.
Stage 9: Testing and handover
Inspect the completed work, test relevant installations, rectify defects and provide the homeowner with relevant product and maintenance information.
Why coordination matters
Poor coordination can create avoidable problems. For example, installing cabinets before confirming plumbing positions may require modifications later. Painting before dusty cutting and drilling activities are completed can result in damaged finishes. Closing a ceiling before inspecting concealed services may make future repairs difficult.
A project coordinator or experienced contractor should maintain a clear work schedule, communicate changes and ensure that each trade understands the approved scope.
7. Prepare a Realistic Renovation Budget
A renovation budget should cover more than the visible materials and labour. Homeowners should also consider preparation, disposal, delivery, approvals, specialist services, testing and possible unforeseen conditions.
Break the budget into categories
A useful budget structure may include:
Assessment, design and planning
Demolition and debris removal
Masonry and building works
Waterproofing and plumbing
Electrical and lighting works
Flooring and wall finishes
Carpentry and built-in storage
Aluminium, glass, windows and doors
Painting and decorative finishes
Air-conditioning and ventilation
Cleaning, testing and handover
The exact cost depends on property size, existing conditions, material specifications, project complexity, access and the amount of work required.
Request itemised quotations
An itemised quotation makes it easier to compare contractors and understand what is included.
Check whether the quotation identifies:
Work descriptions and quantities
Material types and specifications
Labour charges
Removal and disposal costs
Delivery and transportation
Specialist subcontractor charges
Approval or submission costs, where applicable
Testing and inspection
Exclusions and assumptions
Payment stages and project schedule
Avoid comparing quotations based only on the final total. One quotation may include waterproofing, disposal and finishing while another may exclude them.
Allow for unforeseen expenses
Existing properties can contain concealed problems such as deteriorated pipes, damaged waterproofing, hidden water seepage or unsuitable subfloor conditions.
Set aside a contingency amount based on the property's age, condition and project complexity. The appropriate amount varies, so it should be discussed with the contractor rather than treated as a fixed rule.
Any additional work should be explained, priced and approved before it proceeds.
Agree on payment terms
Payment arrangements should be documented in the contract. Link payments to clearly defined project stages or deliverables where possible.
Keep copies of quotations, drawings, invoices, receipts, variation orders and written communications. These records help both parties understand the agreed scope and manage any disputes.
8. Understand HDB Renovation Requirements
HDB flats have specific renovation rules designed to protect the building structure, residents and surrounding units.
Before starting work, homeowners should review the official HDB renovation guidelines and determine whether a renovation permit is required.
Engage an HDB-registered renovation contractor
HDB states that homeowners must engage a contractor listed in its Directory of Renovation Contractors (DRC) for renovation works in their flats. Certain specialist works also require appropriately licensed or approved personnel.
Some works require HDB's prior approval. Examples include certain demolition or hacking works and specified electrical or building works. Do not assume that a work item is permitted simply because it appears minor.
HDB may require unauthorised work to be stopped, corrected or removed.
Official reference: HDB – Application for a Renovation Permit
https://www.hdb.gov.sg/managing-my-home/renovation-and-maintenance/renovation/application-for-a-renovation-permit
Follow restrictions on hacking and structural changes
Wall hacking and demolition can affect the building's structural integrity. HDB requires prior written approval for demolition or hacking of walls, whether partial or complete.
Never remove walls, alter structural components or make major layout changes without checking the relevant requirements.
Observe renovation hours and neighbour notification
HDB specifies permitted renovation periods and restrictions on noisy activities. Homeowners and contractors should also inform nearby neighbours in advance and display the required renovation notice where applicable.
These requirements help reduce disruption to residents.
Use licensed professionals for specialist work
HDB identifies specialist requirements for certain services, including:
PUB Licensed Plumbers for regulated water service and sanitary plumbing works
EMA Licensed Electrical Workers for electrical installations and relevant electrical work
BCA-approved window contractors for window works
BCA-trained air-conditioning installers for air-conditioning installation
The exact requirement depends on the work being carried out. Check the relevant HDB guidance before appointing a contractor.
Useful official references:
HDB renovation information: https://www.hdb.gov.sg/managing-my-home/renovation-and-maintenance/renovation
HDB water and sanitary plumbing guidelines: https://www.hdb.gov.sg/managing-my-home/renovation-and-maintenance/renovation/renovation-guidelines/water-and-sanitary-plumbing-works-and-gas-works
HDB electrical works guidelines: https://www.hdb.gov.sg/managing-my-home/renovation-and-maintenance/renovation/renovation-guidelines/electrical-works
9. Plan Condominium Renovations Around Management Requirements
Condominium renovation involves both regulatory considerations and the development's management rules.
Before work begins, homeowners should contact the condominium management office or managing agent to obtain the current renovation procedures.
Check the management's renovation procedures
Depending on the development, management may require:
Renovation application forms
Contractor and worker details
Work schedules
Relevant permits or approvals
Deposits or renovation fees
Protection of lifts and common areas
Approved material delivery arrangements
Debris removal arrangements
Compliance with permitted working hours
Requirements vary between developments. Confirm them directly with the management office rather than relying on another condominium's procedures.
Protect common property
Renovation teams should take care when transporting materials and equipment through lifts, corridors and shared facilities.
Protective coverings may be required to prevent damage to floors, walls and lift interiors. Debris should be removed through the approved arrangements and should not be left in common areas.
Check restrictions on external changes
Condominium units may be subject to restrictions on external appearance, windows, balconies, façade elements and air-conditioning installations.
Do not assume that the homeowner can freely alter external features. Check the development's by-laws, management requirements and applicable building regulations before proceeding.
Consider neighbours and shared living conditions
Noise, dust, deliveries and contractor movement can affect neighbouring residents. A clear work schedule and good site management help minimise disruption.
For major works, confirm the necessary approvals with the relevant authorities and management before committing to a construction date.
10. Understand Landed Property Renovation Requirements
Landed homes offer greater flexibility in some design decisions, but major renovation and addition-and-alteration works can involve more complex planning and regulatory requirements.
The type of landed property, the proposed works and the surrounding site conditions all influence what can be done.
Identify whether planning permission is required
Works involving extensions, changes to building envelope or increases in gross floor area may require planning permission from the Urban Redevelopment Authority (URA).
Structural or building works may also require plans to be submitted to the Building and Construction Authority (BCA) by an appointed Qualified Person (QP), where applicable.
The approval requirements depend on the nature and extent of the proposed work.
Official references:
URA – Renovating Private Residential Property: https://www.ura.gov.sg/guidelines/property-and-business-owners/property/renovating-private-residential-property/
BCA – Building Works Not Requiring Approval: https://www1.bca.gov.sg/guidelines-and-requirements/building-works-not-requiring-approval/
Assess structural and external conditions
Landed properties may require additional attention to:
Roof condition and roof waterproofing
External wall deterioration
Balcony and terrace drainage
Roof extensions and sheltered structures
Steel fabrication and support systems
External painting and façade access
Gates, fencing and boundary features
Existing drainage and surface water management
Structural alterations should not be treated as ordinary decorative renovation. Where required, engage a QP or other appropriately qualified professional to assess, design, submit and supervise the work.
Plan outdoor and roof works carefully
Outdoor works are exposed to weather, water and sunlight. Material selection should account for corrosion resistance, UV exposure, drainage and maintenance access.
For roof or elevated work, access arrangements and worker safety must be considered before the project begins.
11. Choose Contractors Based on Scope and Capability
A contractor should be selected according to the type of work required, not simply the lowest quotation.
Some renovation projects involve several trades, while others require specialist contractors with specific licences, approvals or technical experience.
Evaluate the contractor's proposal
Ask the contractor to explain:
How the property will be assessed
What work is included and excluded
Which materials will be used
Whether drawings or technical details are required
Which works require permits or specialist professionals
How the work will be scheduled
How site protection and debris removal will be managed
How defects and changes will be handled
For specialist work, verify the relevant licence or approval through the appropriate official source.
Review documentation
Before appointing a contractor, review the quotation, contract, project schedule, payment terms, warranty details and any relevant insurance information.
Make sure that verbal promises are recorded in writing.
Keep communication clear
Agree on a main contact person and a process for approving changes. Important decisions about materials, dimensions, finishes and additional costs should be documented.
Good communication helps prevent misunderstandings and reduces the likelihood of disputes.
12. Monitor Progress and Carry Out Final Inspections
A renovation should be checked throughout the project, not only after all work is complete.
Homeowners or their appointed representatives should review progress at suitable stages and raise concerns early.
Inspect important stages
Depending on the scope, useful inspection points may include:
Completion of demolition and preparation
Plumbing and electrical work before concealment
Waterproofing before new floor finishes
Floor and wall alignment
Cabinet dimensions and installation
Door, window and glass operation
Painting and surface finishing
Final cleaning and equipment testing
For work that requires a licensed professional, technical inspection or testing, arrange this through the appropriate person.
Prepare a handover checklist
Before accepting the completed project, check:
All agreed work has been completed
Materials and finishes match the approved selections
Doors, windows, drawers and cabinets operate properly
Water supply and drainage function correctly
Electrical points and lighting work as intended
Air-conditioning units operate and drain correctly
Visible surfaces are free from unacceptable damage
Waste and protective coverings have been removed
Relevant warranties and product information are provided
Outstanding defects are recorded with an agreed rectification plan
Take photographs of completed work and retain the final project documents.
13. Common Renovation Planning Mistakes to Avoid
Even a well-designed renovation can become stressful when important planning steps are overlooked.
Starting without a clear scope: Unclear requirements can lead to repeated changes, cost increases and delays. Prepare a written scope before requesting quotations.
Choosing materials based only on appearance: A material may look attractive but be unsuitable for moisture, heavy use or the property's maintenance needs. Compare performance and care requirements.
Ignoring approvals: Starting work before obtaining required permits or management clearance can lead to stoppages and costly reinstatement.
Underestimating specialist work: Electrical, plumbing, waterproofing and structural works may require qualified professionals. Include these requirements in the initial plan.
Changing the design during construction: Late changes can affect material orders, trade coordination and project timing. Finalise key decisions early where possible.
Failing to plan storage and lighting: These details have a major impact on daily comfort. Include them in the layout and electrical planning stages.
Accepting unclear quotations: Missing specifications and exclusions can create disagreements. Ask for itemised descriptions and written clarification.
Skipping the final inspection: Small defects are easier to identify and document before handover. Use a checklist and agree on rectification arrangements.
14. A Practical Home Renovation Planning Checklist
Before starting a renovation, homeowners can use this checklist to organise the project.
Property assessment
Inspect walls, ceilings, floors and existing fittings.
Check for water leakage, dampness and visible damage.
Review plumbing, electrical and air-conditioning requirements.
Identify areas that need specialist inspection.
Design and priorities
List essential repairs and improvements.
Identify functional and decorative requirements.
Prepare a practical room layout.
Plan lighting, ventilation and storage.
Confirm materials, colours and finishes.
Budget and contractor
Set a realistic budget.
Request itemised quotations.
Review exclusions and payment stages.
Confirm the project schedule.
Check contractor capability and relevant licences.
Approvals and coordination
Check HDB, URA, BCA or other relevant requirements.
Obtain condominium management clearance where applicable.
Confirm specialist submissions and permits.
Arrange site protection, deliveries and debris removal.
Coordinate the sequence of work.
Completion and handover
Inspect completed work.
Test relevant installations.
Record outstanding defects.
Collect warranties and product information.
Retain quotations, approvals and project documents.
Conclusion: Plan Carefully for a Better Renovation Experience
A successful home renovation is the result of careful preparation, practical design and organised execution. Homeowners should begin by understanding the property's condition, identifying essential improvements and establishing clear priorities. Layout, materials, lighting, storage, costs and trade coordination should then be considered together to create a realistic plan.
Property-specific requirements are equally important. HDB homeowners should follow HDB renovation rules and use the required registered or licensed professionals. Condominium owners should confirm the development's management procedures and restrictions. Landed property owners should check whether planning permission, building approval or professional supervision is required for their proposed works.
Taking time to plan before construction begins can help reduce avoidable changes, improve cost control and support a smoother renovation process.
Planning a home renovation in Singapore?
UA Engineering Pte. Ltd. provides property improvement and renovation-related services, including home renovation, flooring, painting, waterproofing, structural and exterior works, aluminium and glazing, electrical, plumbing, air-conditioning and solar panel installation.
Discuss your requirements with the team to understand the scope of work and the practical considerations for your property.
UA Engineering Pte. Ltd.
Website: https://uaengineering.com.sg/
WhatsApp / Call: +65 8459 3003
Recent Articles

Why Homeowners Need a Reliable Partner for Renovation and Upgrading
November 12, 2026
Why Is Paint Peeling Off Exterior Walls, and What Should You Do?
November 11, 2026
Steel Fabrication and Installation in Singapore: Applications, Quality and Safety Guide
November 10, 2026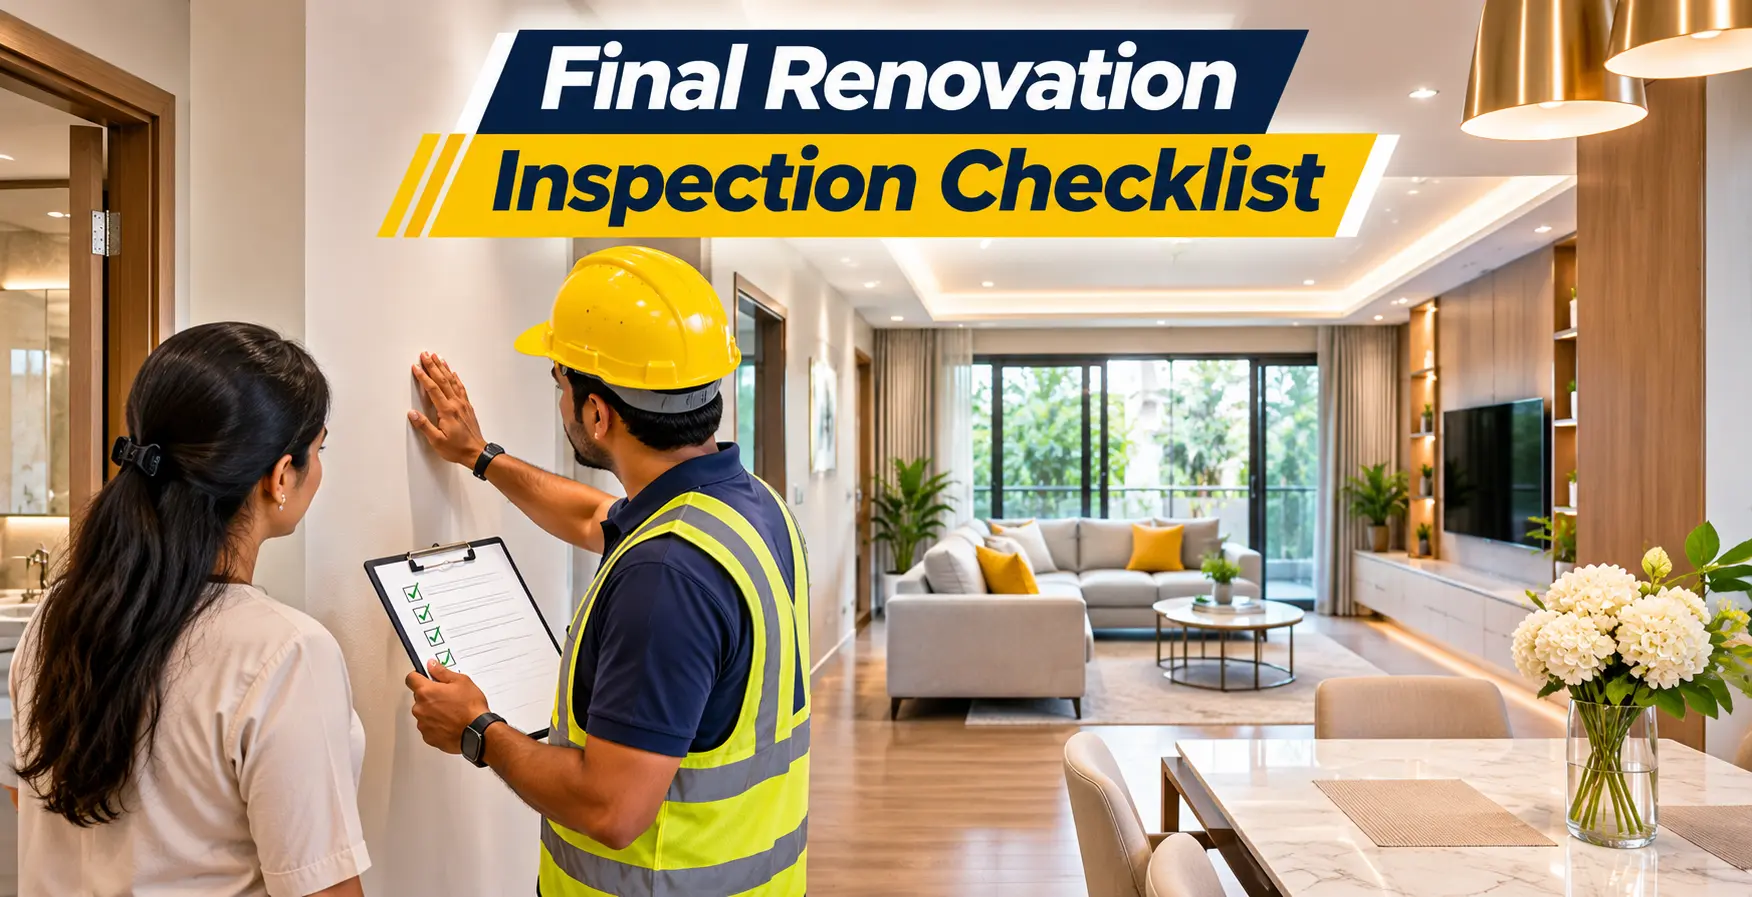
The Final Renovation Inspection Checklist Every Homeowner Needs
November 9, 2026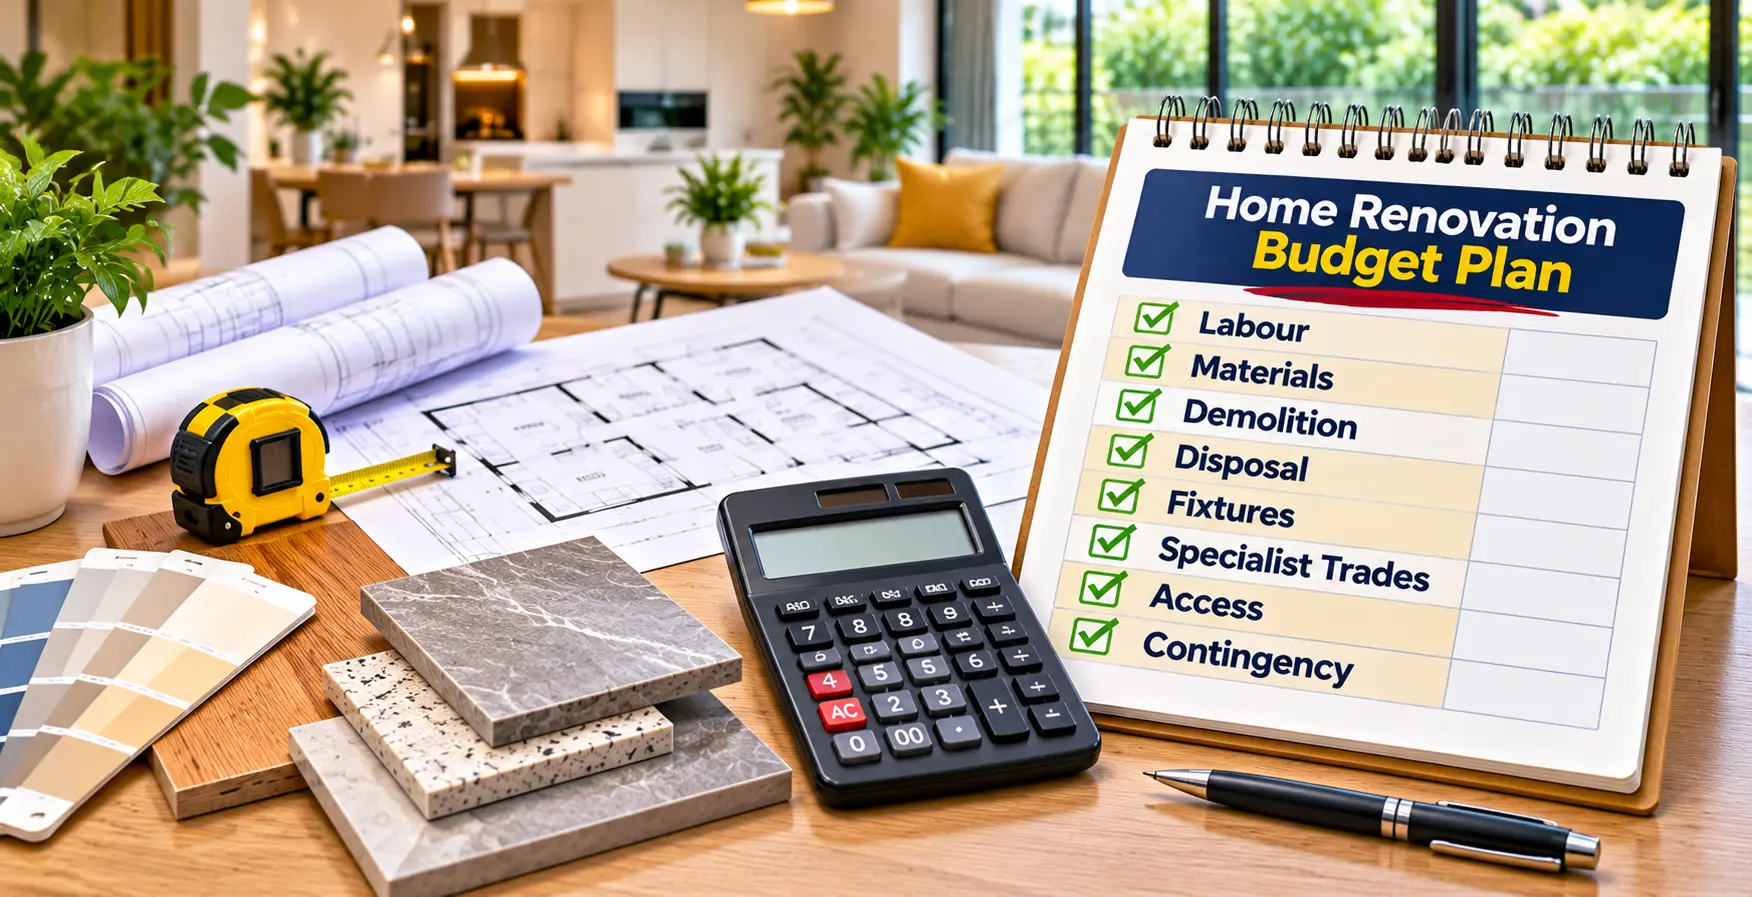
How to Create a Realistic Home Renovation Budget in Singapore
November 8, 2026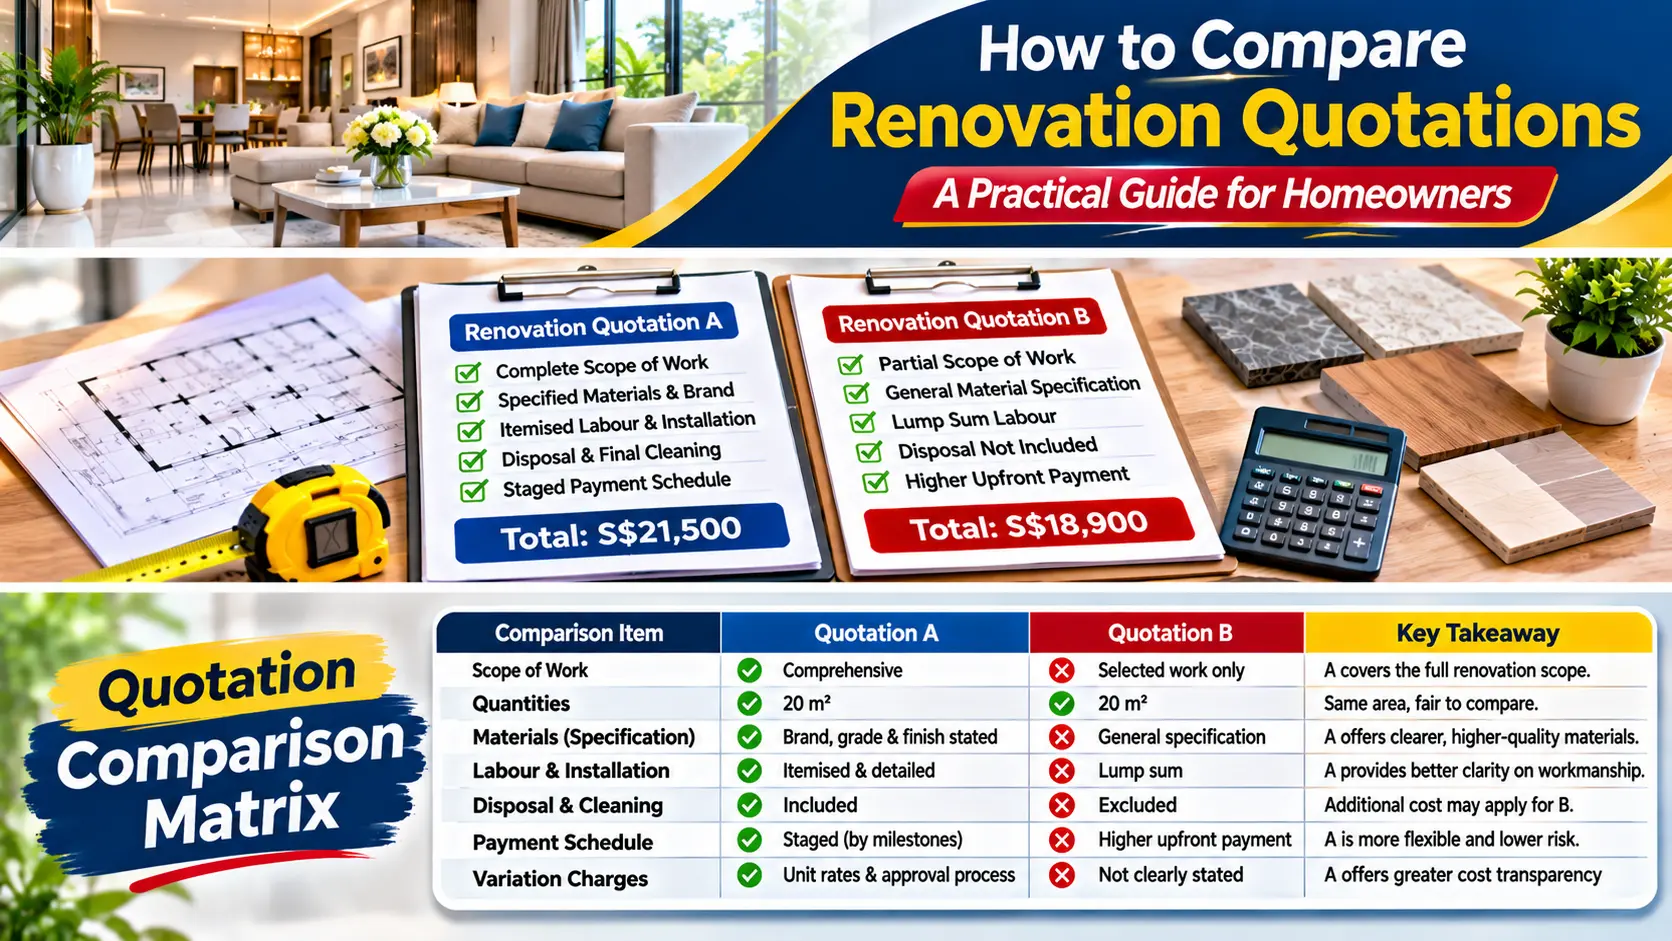
How to Compare Renovation Quotations in Singapore: A Practical Guide for Homeowners
November 7, 2026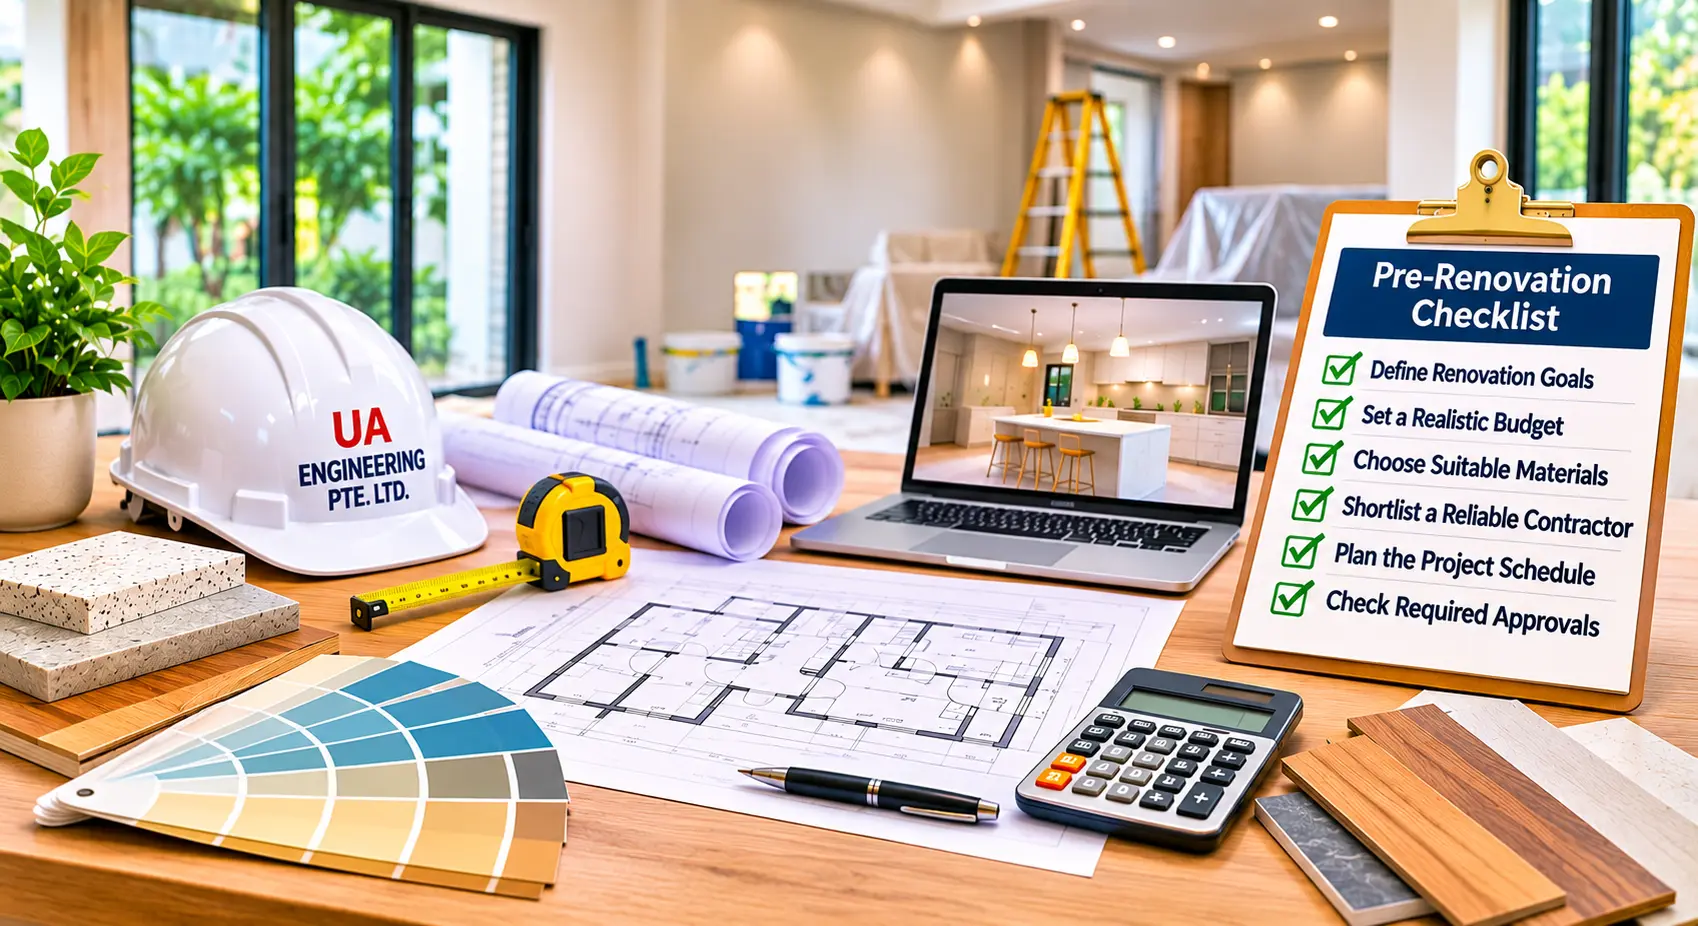
Home Renovation Mistakes That Can Cost Time and Money
November 5, 2026
Handyman vs Renovation Contractor vs Specialist Tradesperson: Who Should You Hire?
November 4, 2026How to Plan a Home Renovation in Singapore: A Complete Guide for HDB, Condo and Landed Homeowners
November 3, 2026